
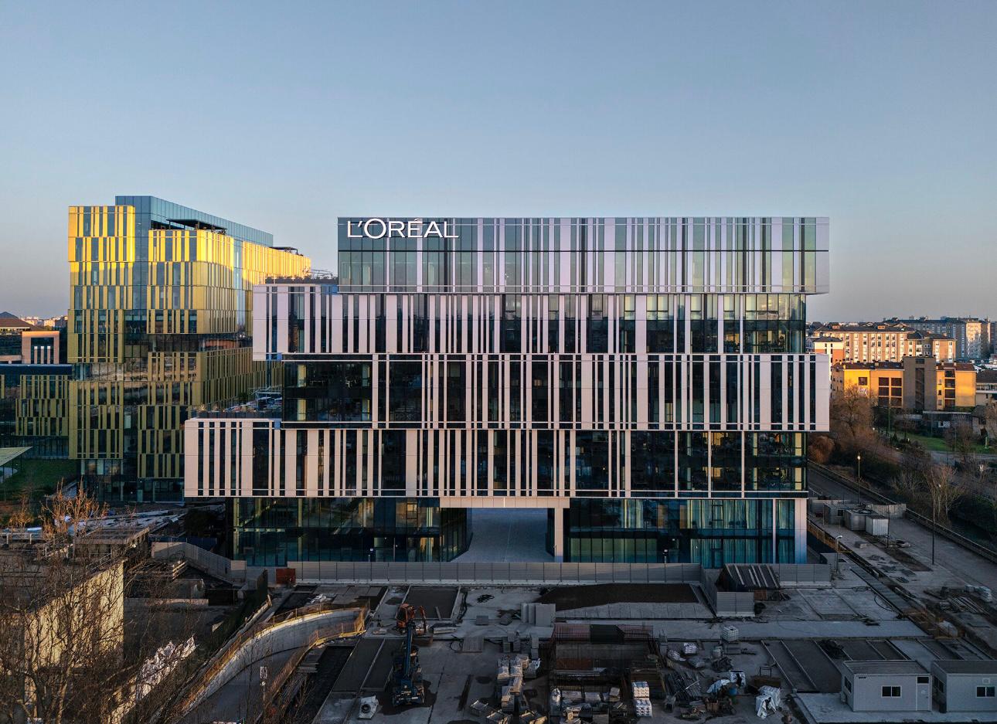
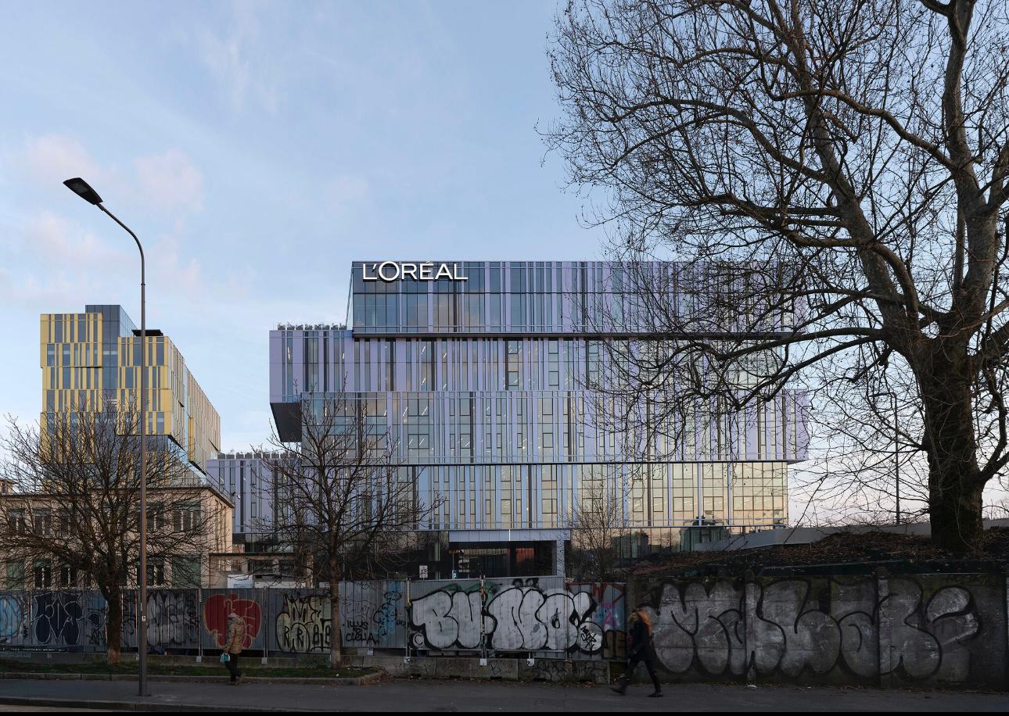
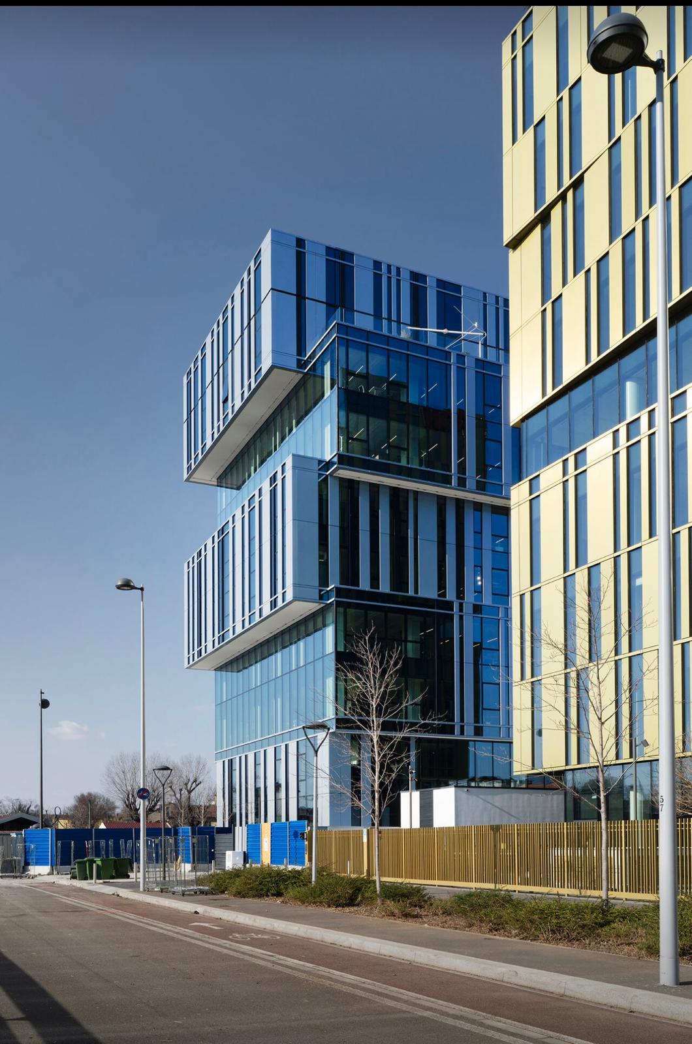
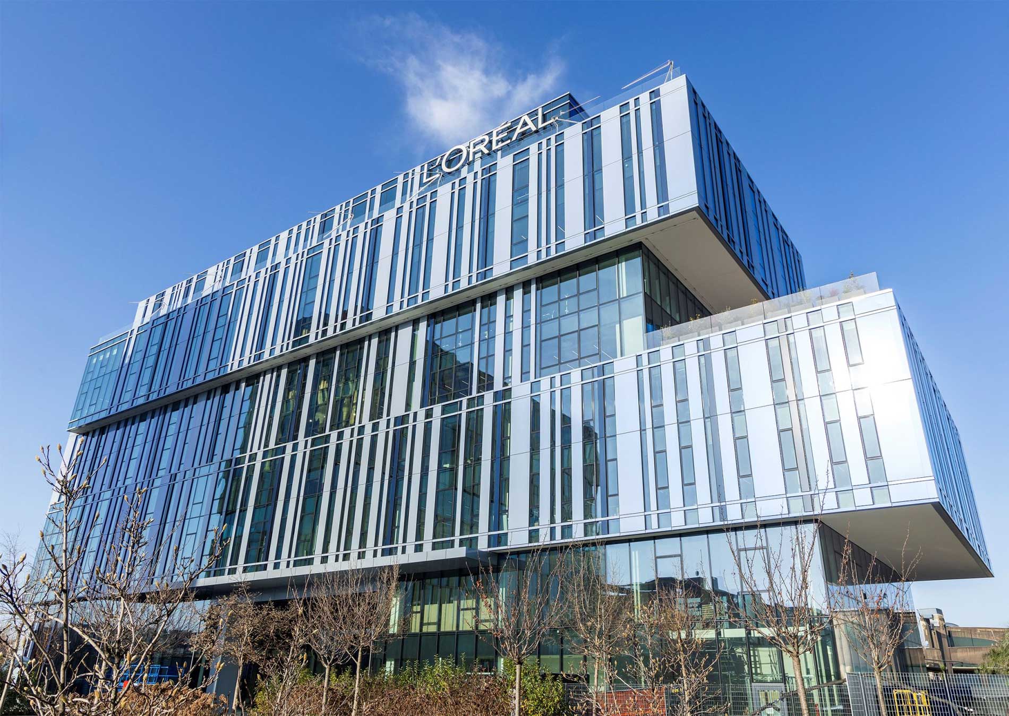
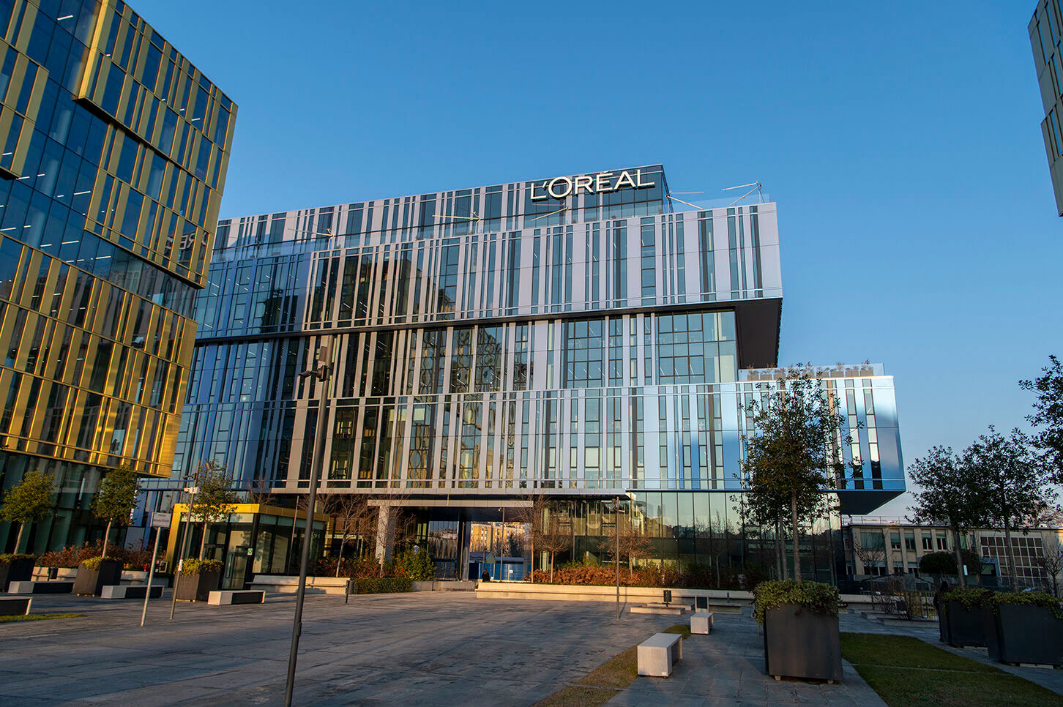
The Sign – Building D
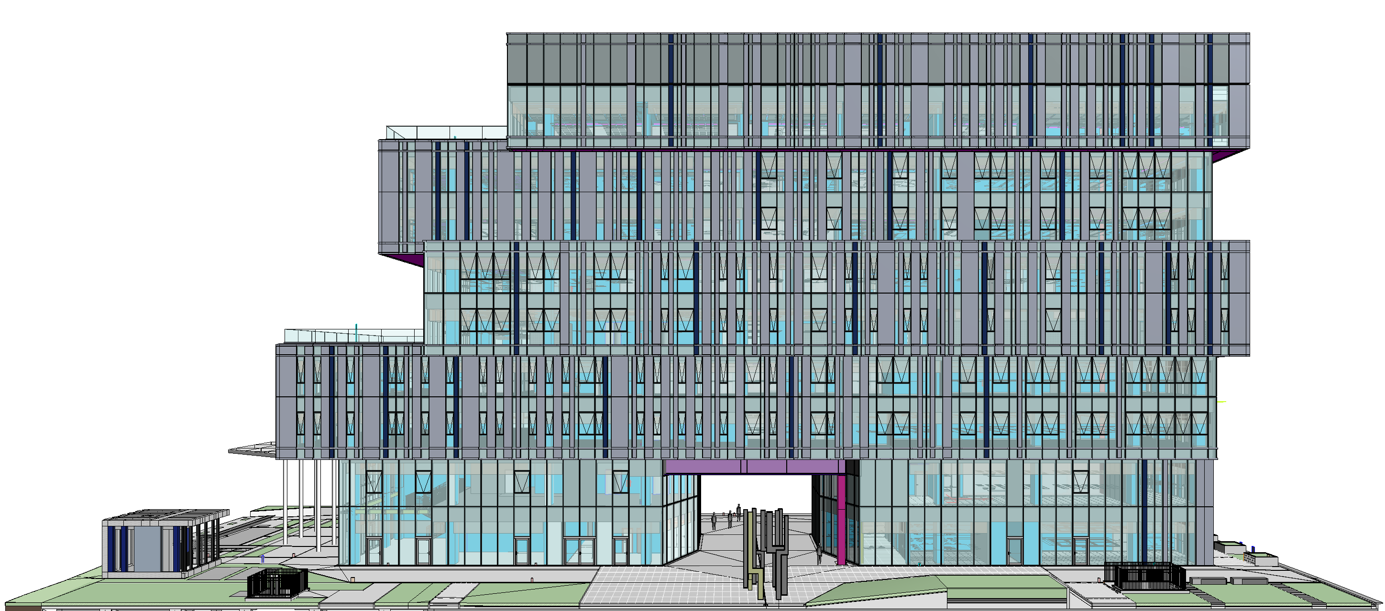
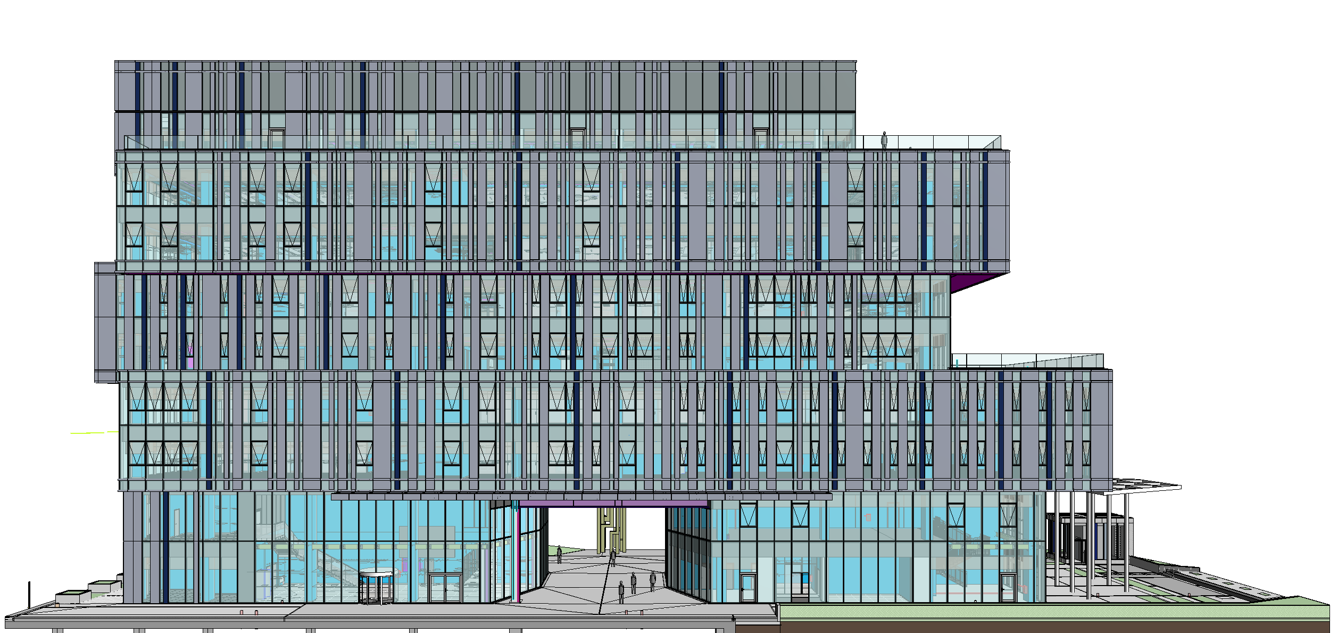

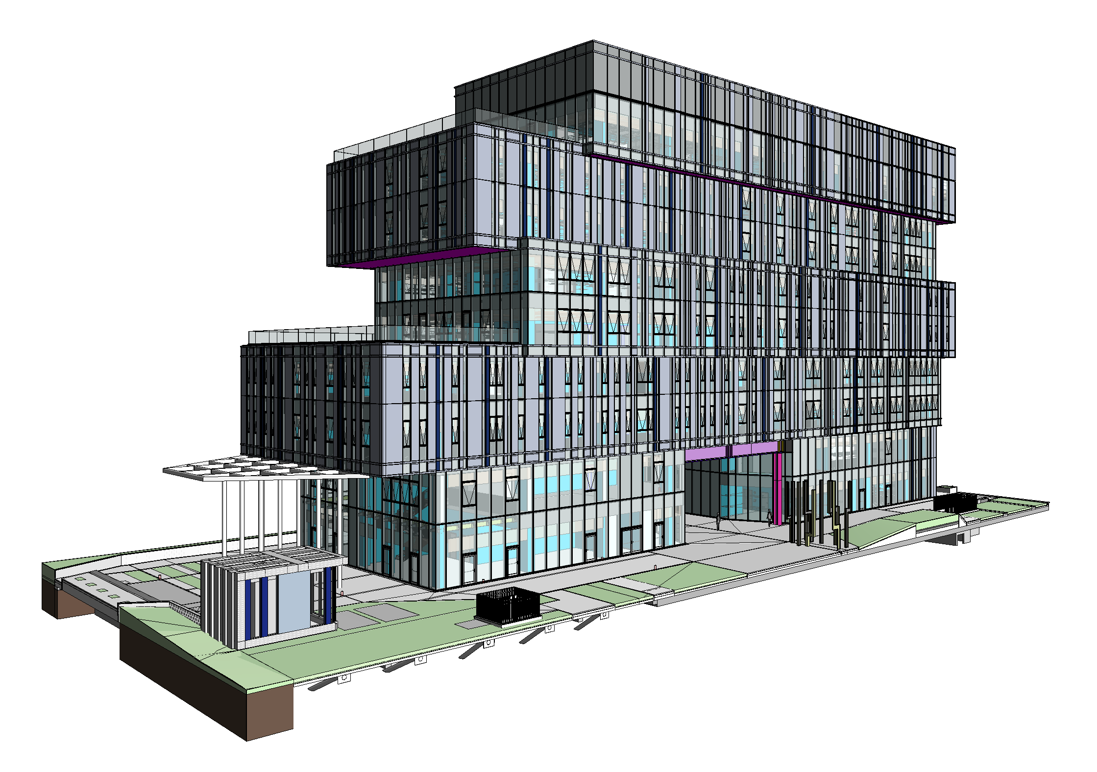
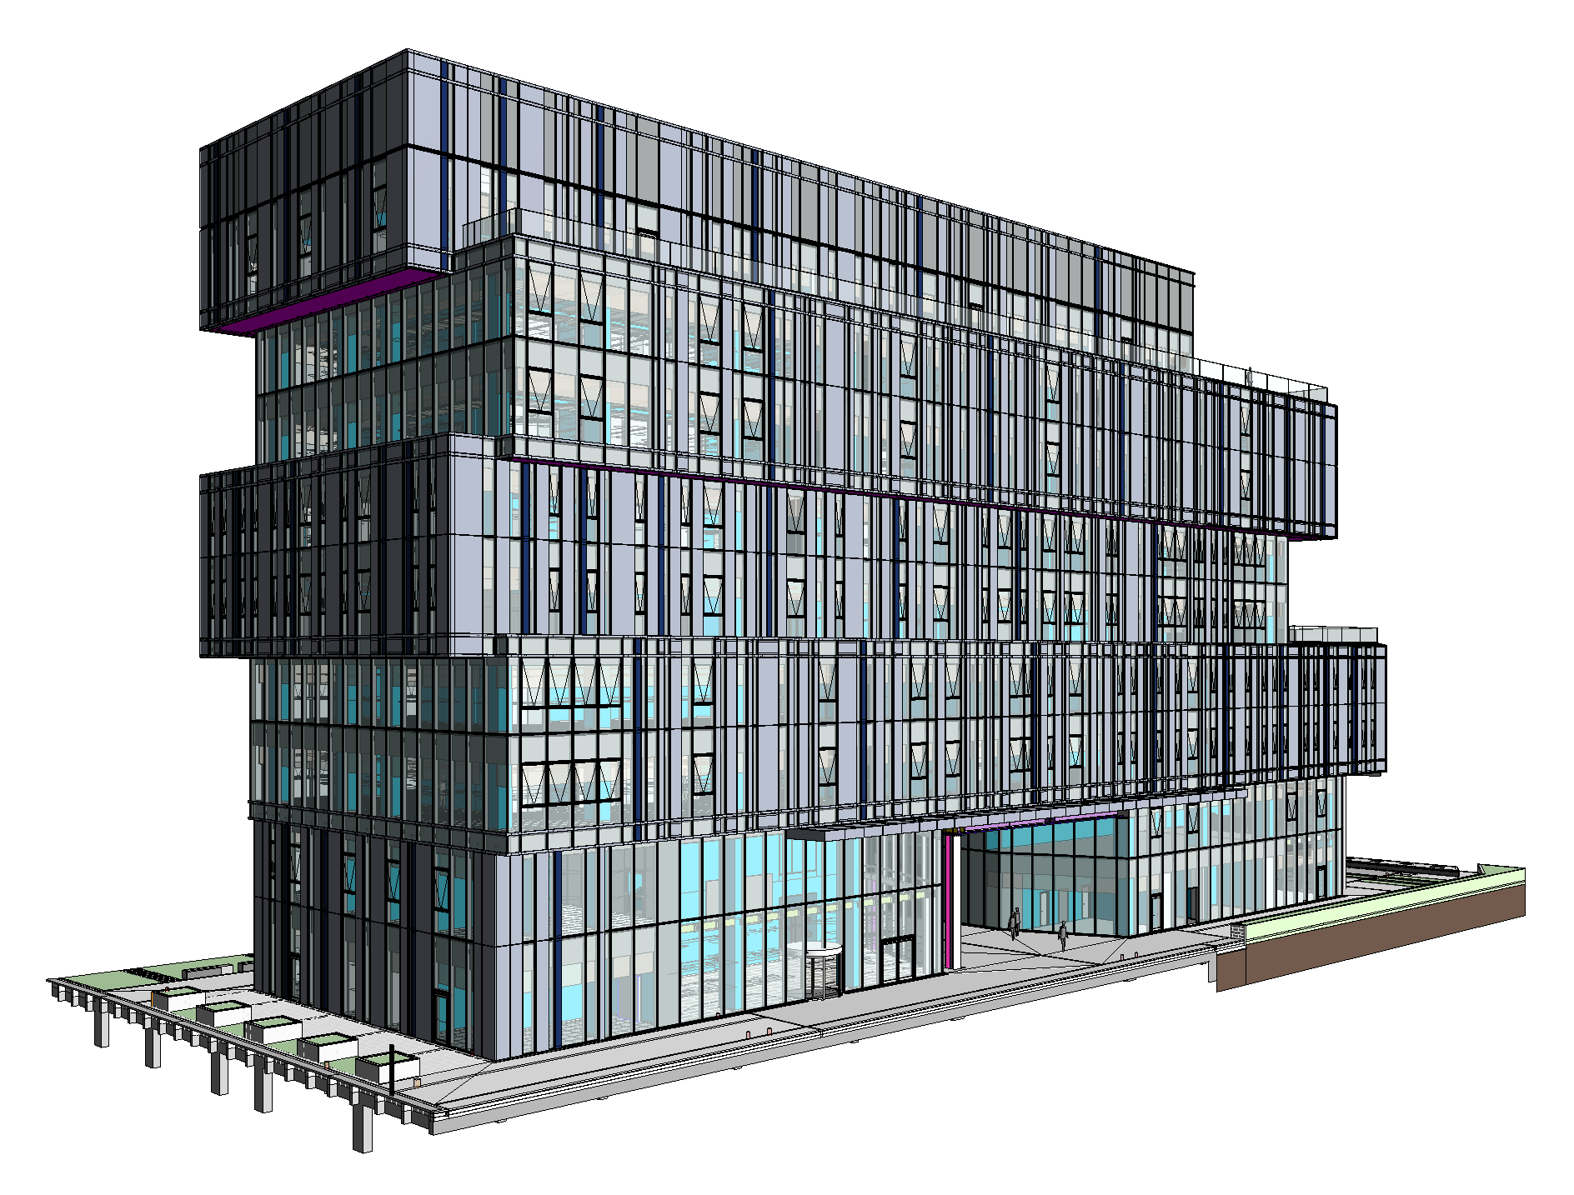
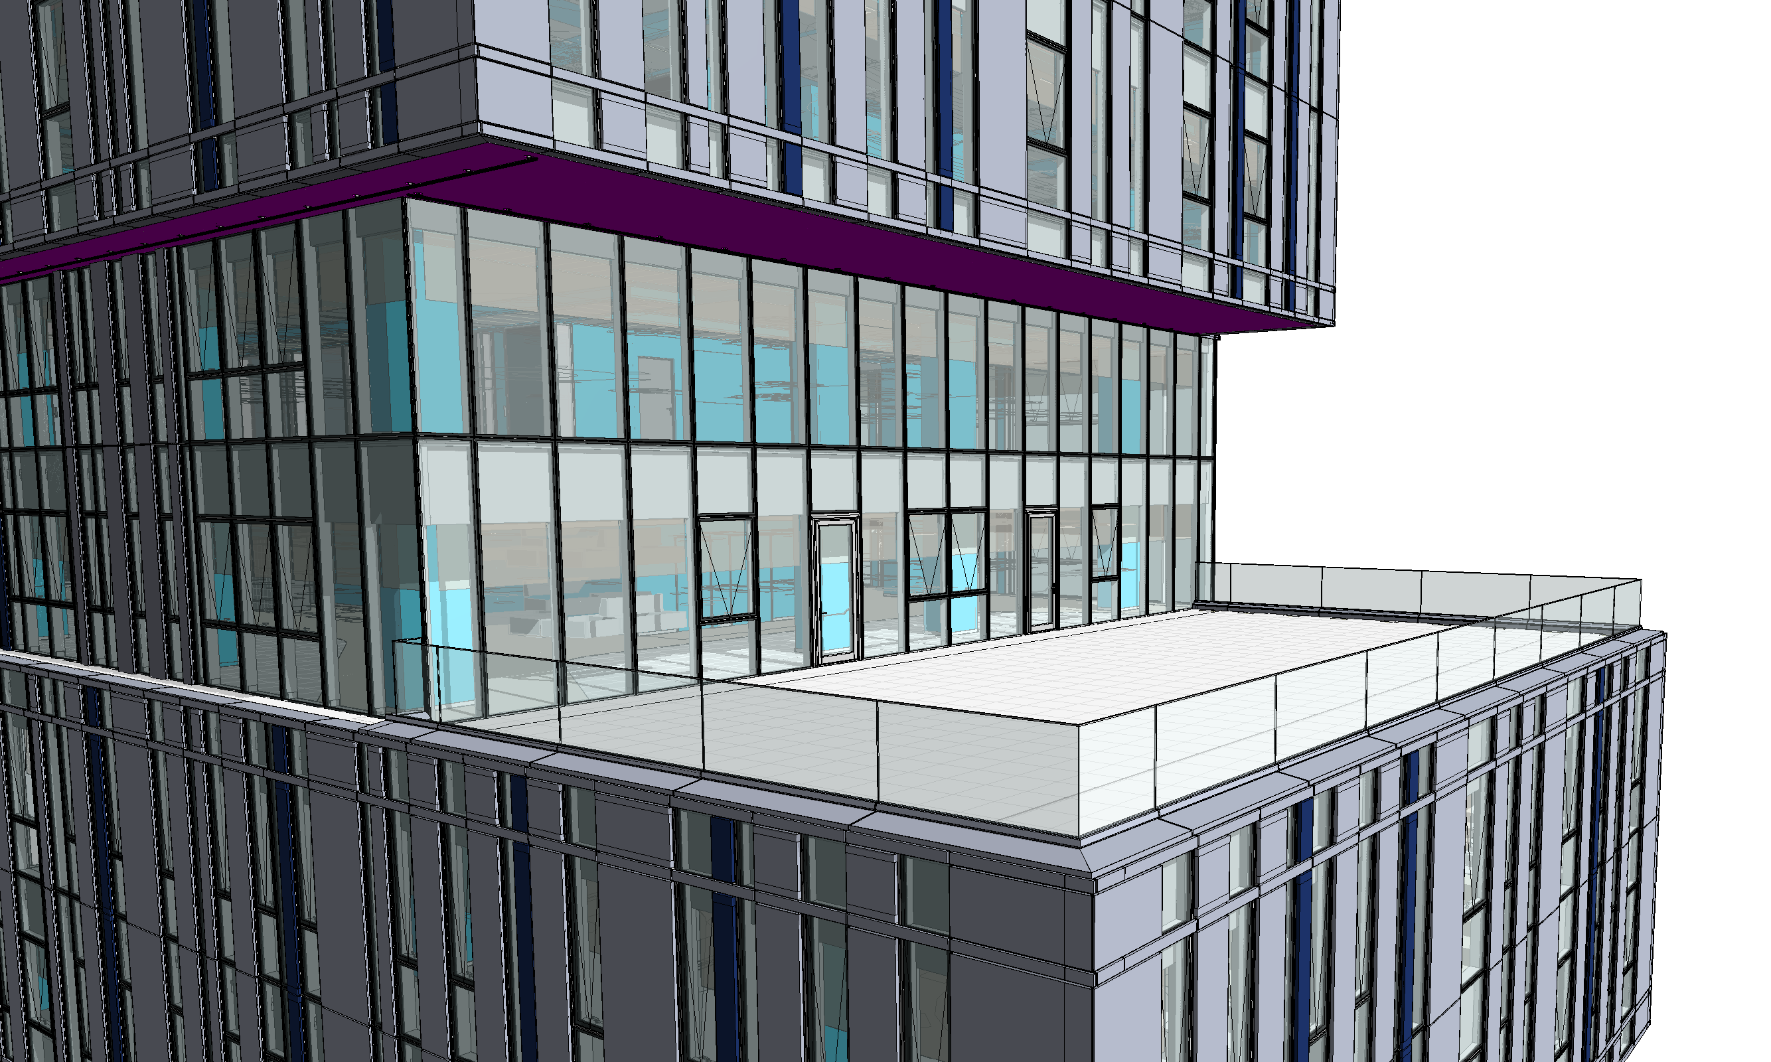
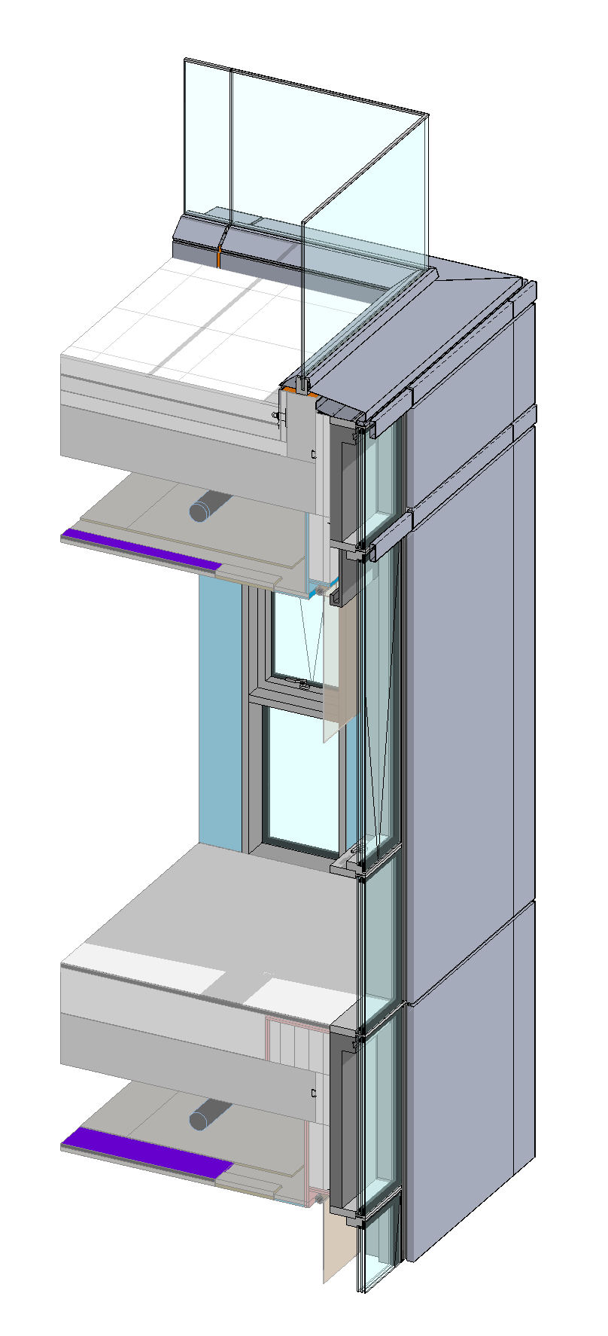
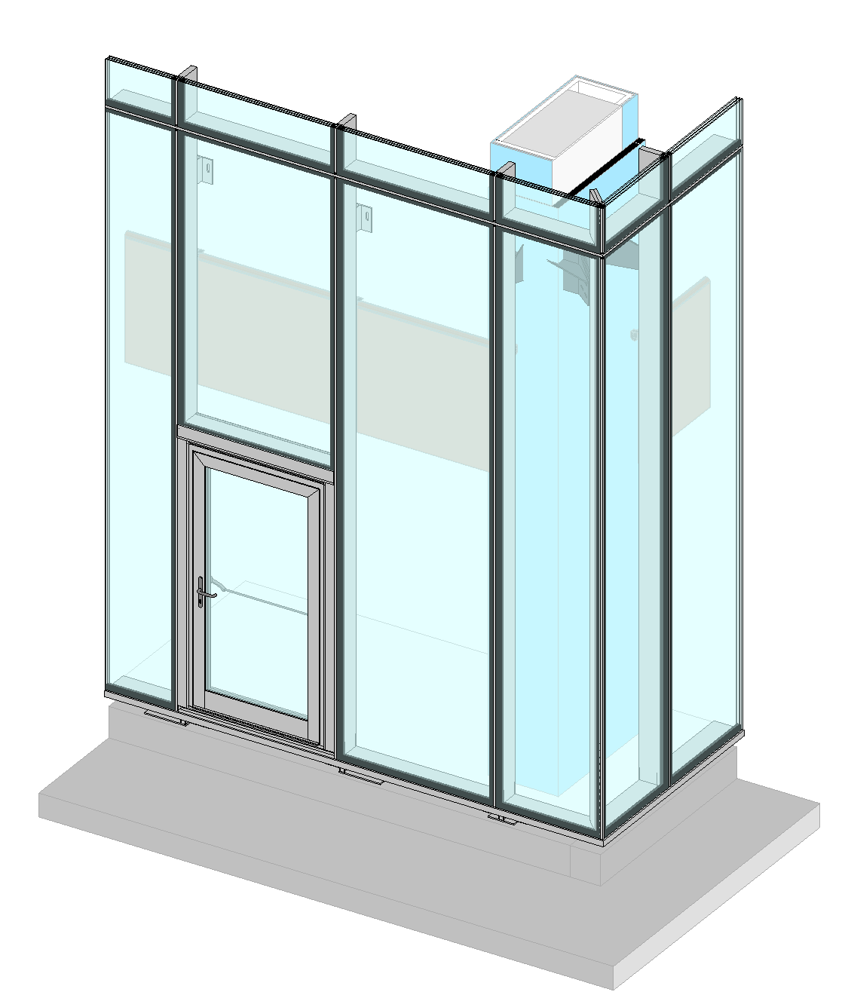
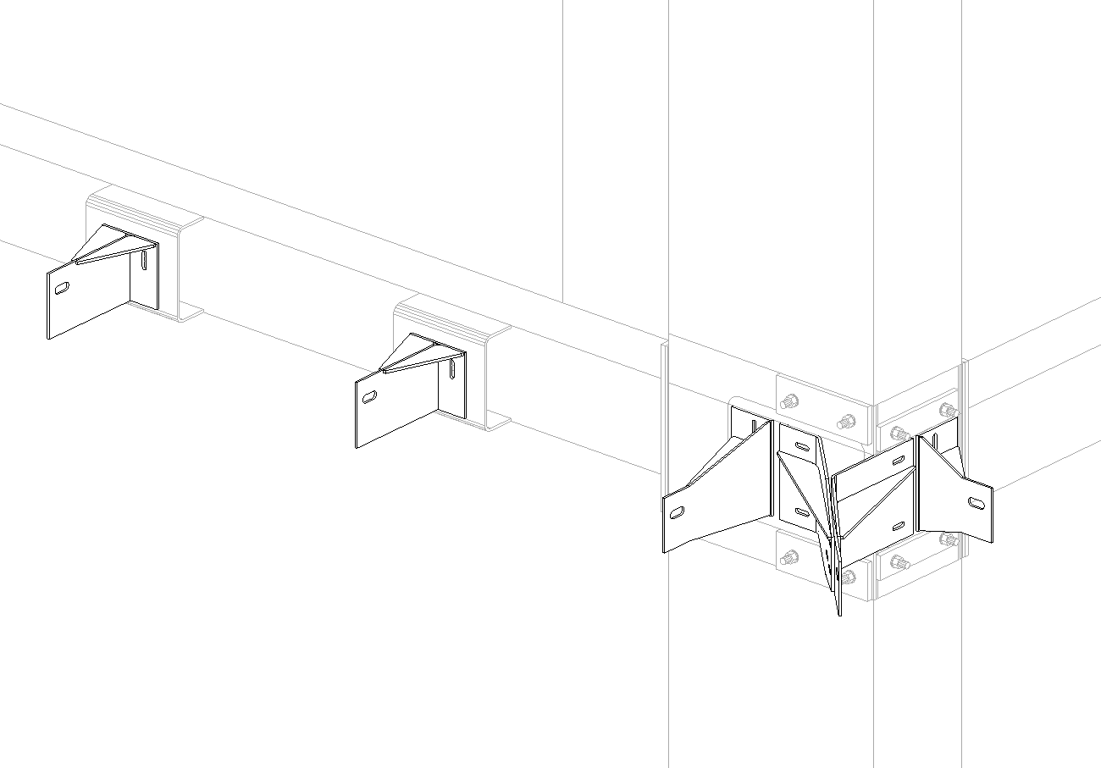
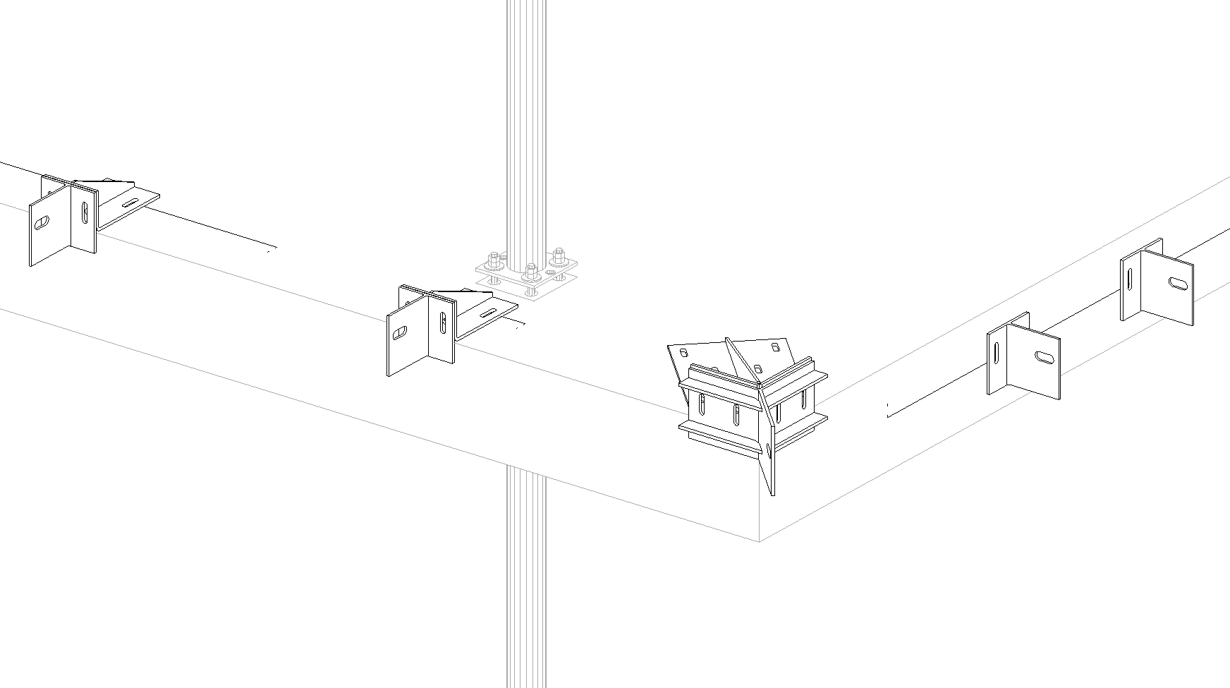
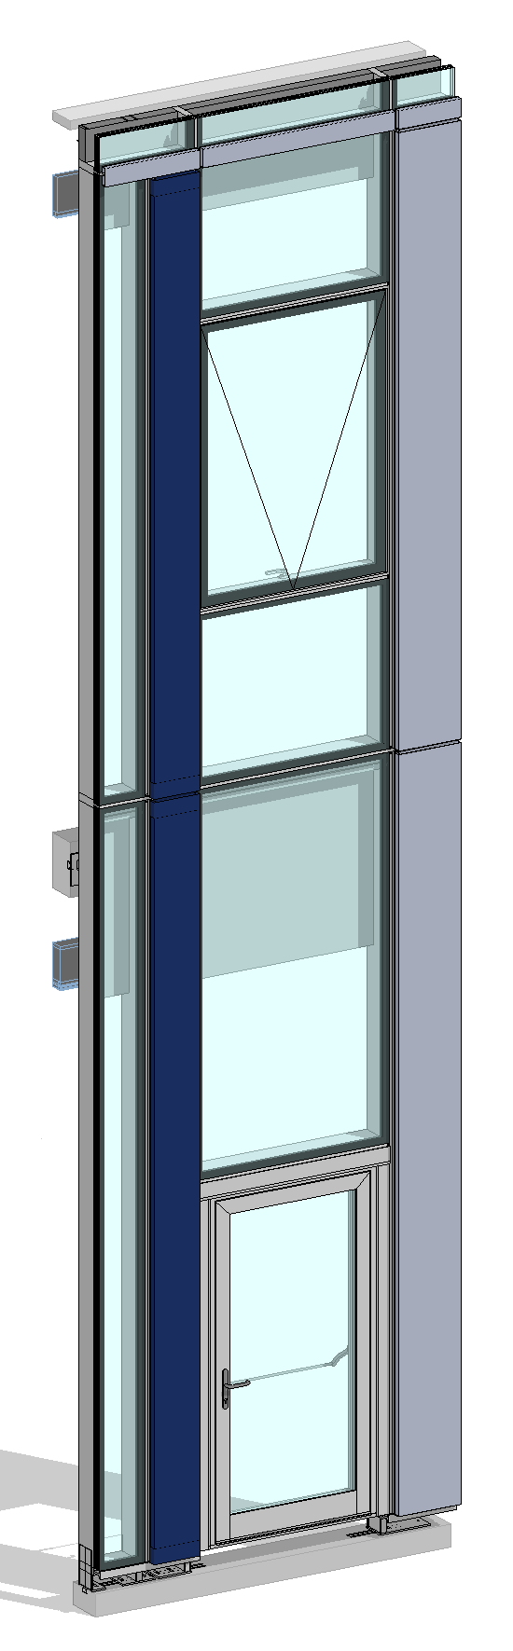
BIM modelling and coordination of the entire envelope, a curtain wall system, including all the accessories that are part of the façade, such as canopies, spandrel panels, windows, doors, ceilings, and the entire system of the structures and sub-structures part of the façade system.
Project developed in collaboration with ISA SpA.
Main designer and some images courtesy of Progetto CMR.




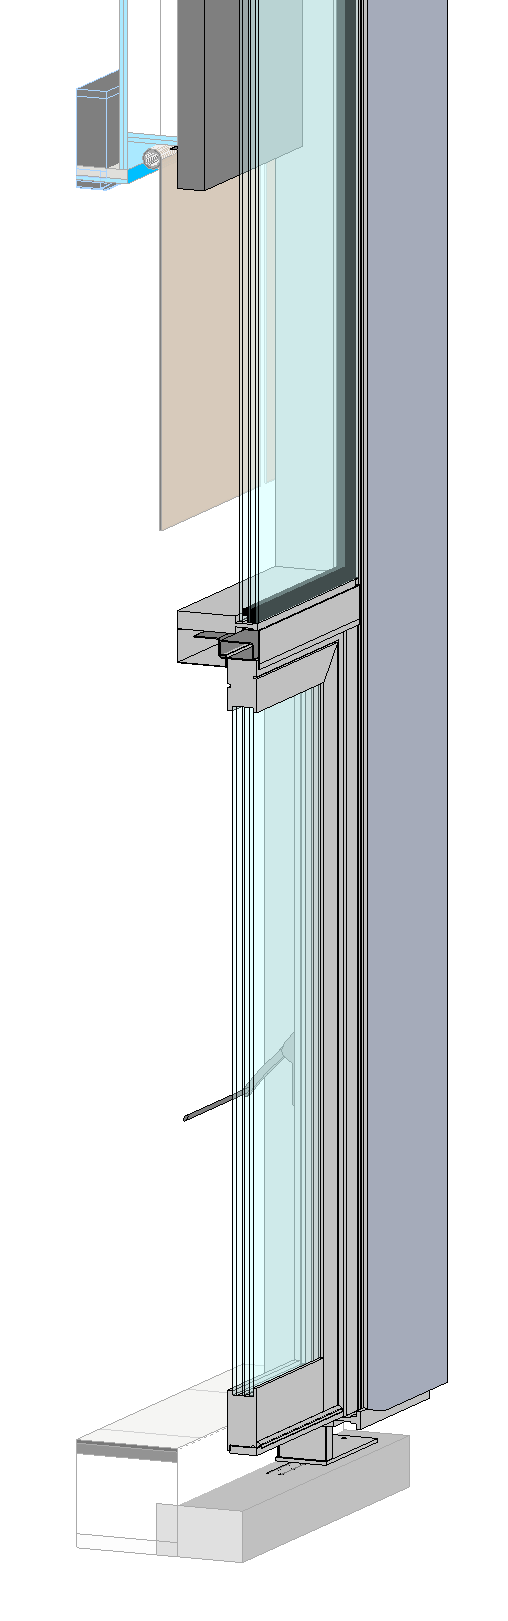
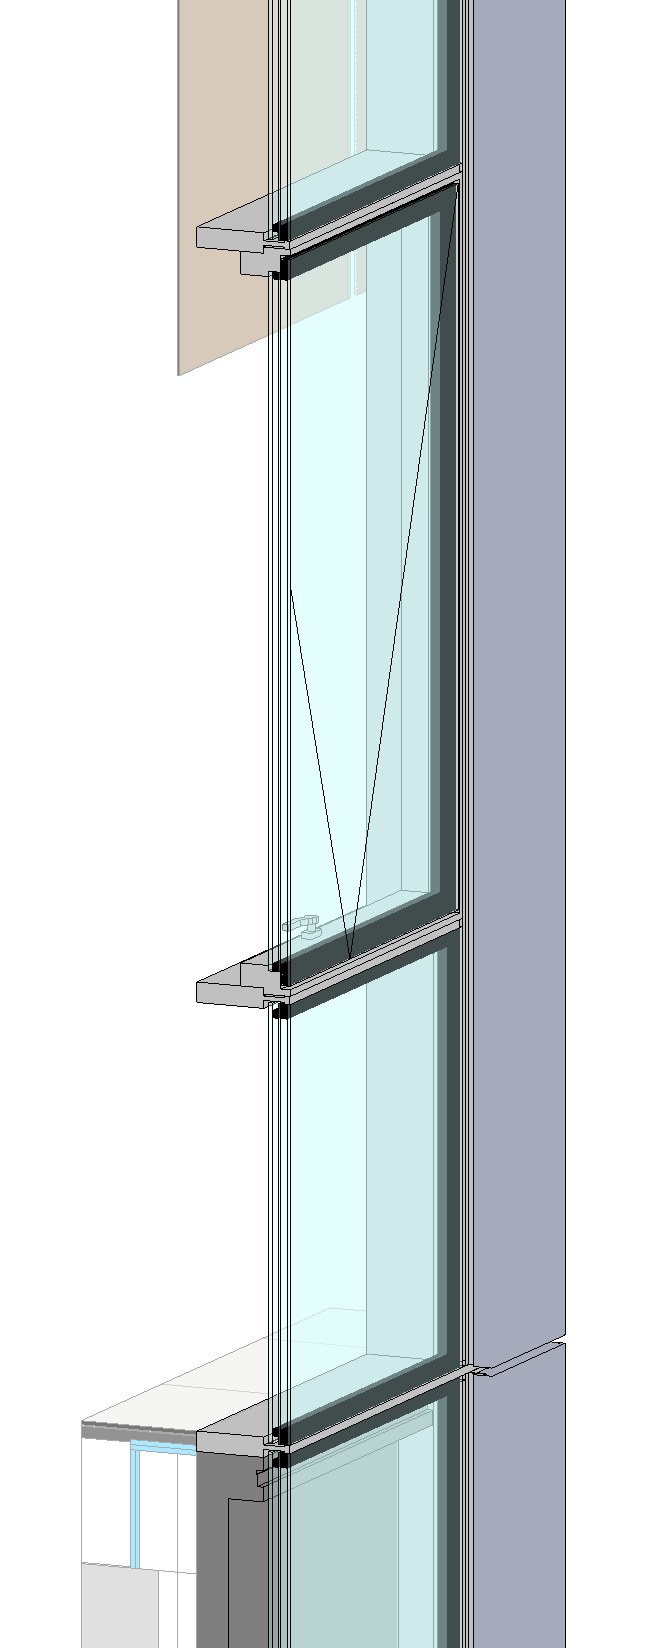
Details
Year: 2022 - 2025
Location: Milano - IT
Surface area: Facciata 9.000 mq
Work value: 8.5 mln €