
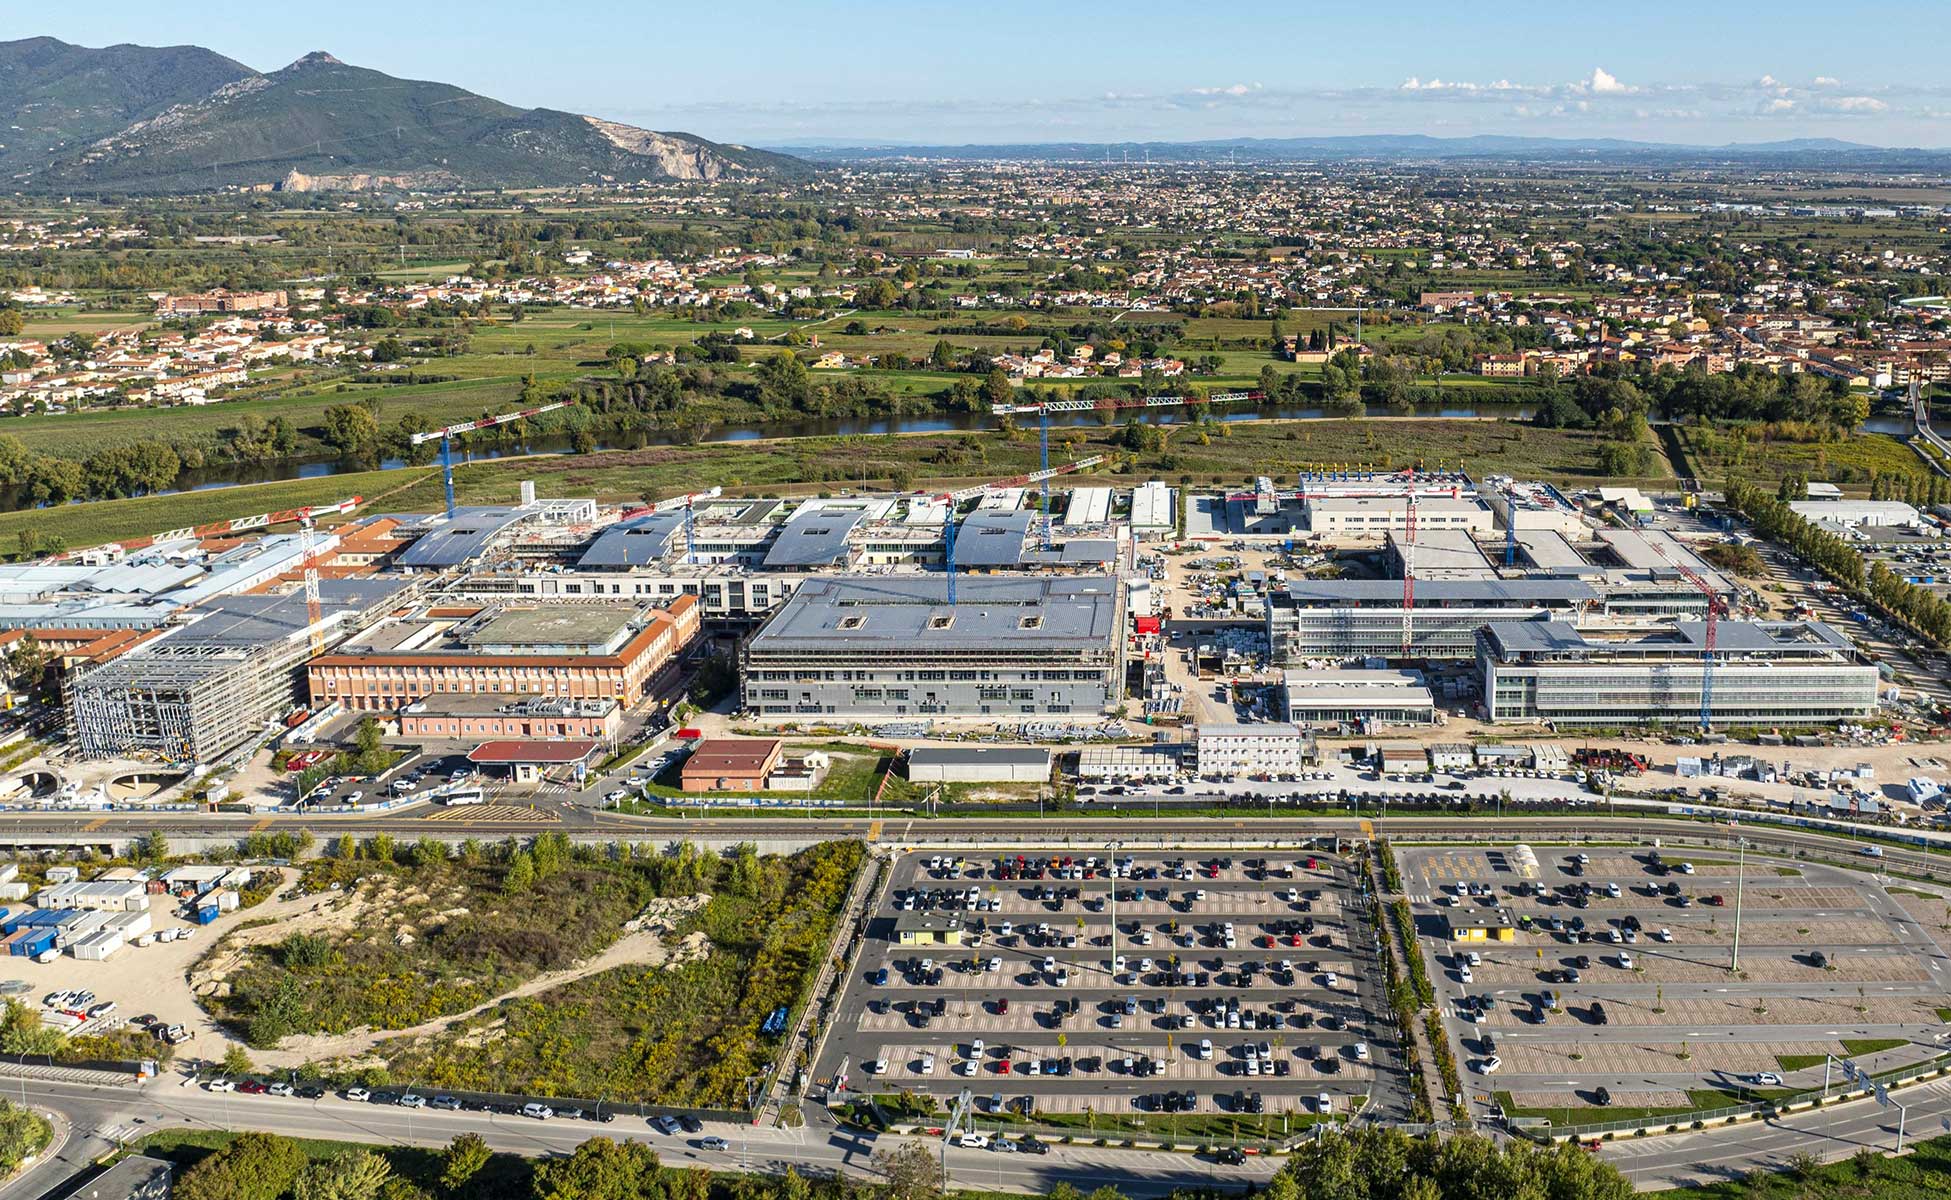
N.S.C. Hospital
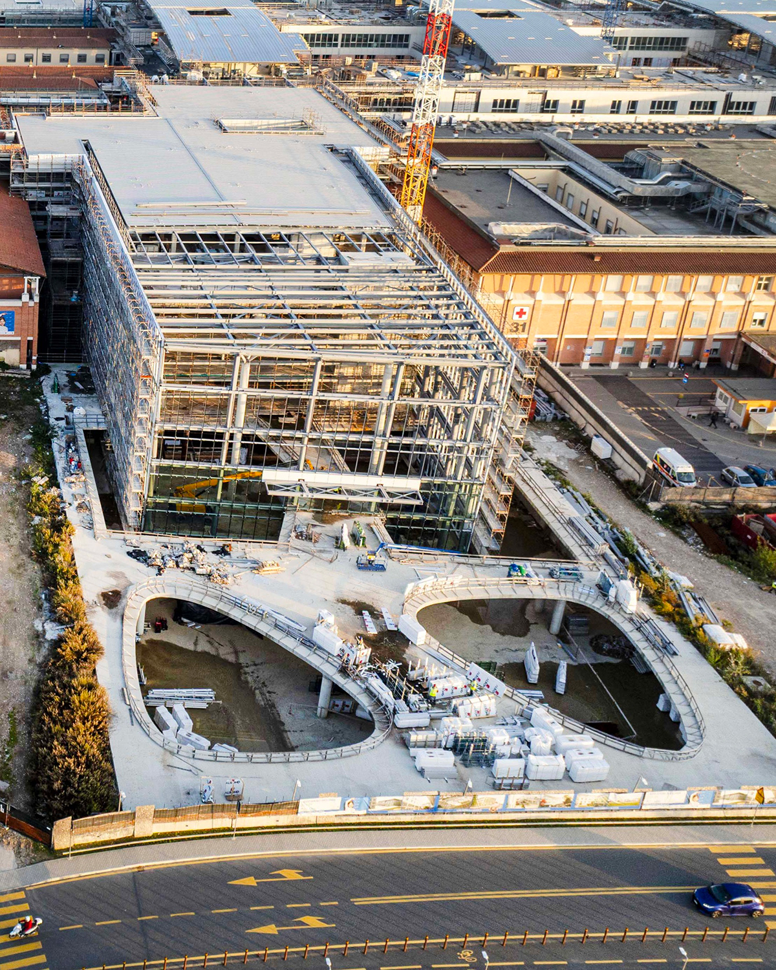
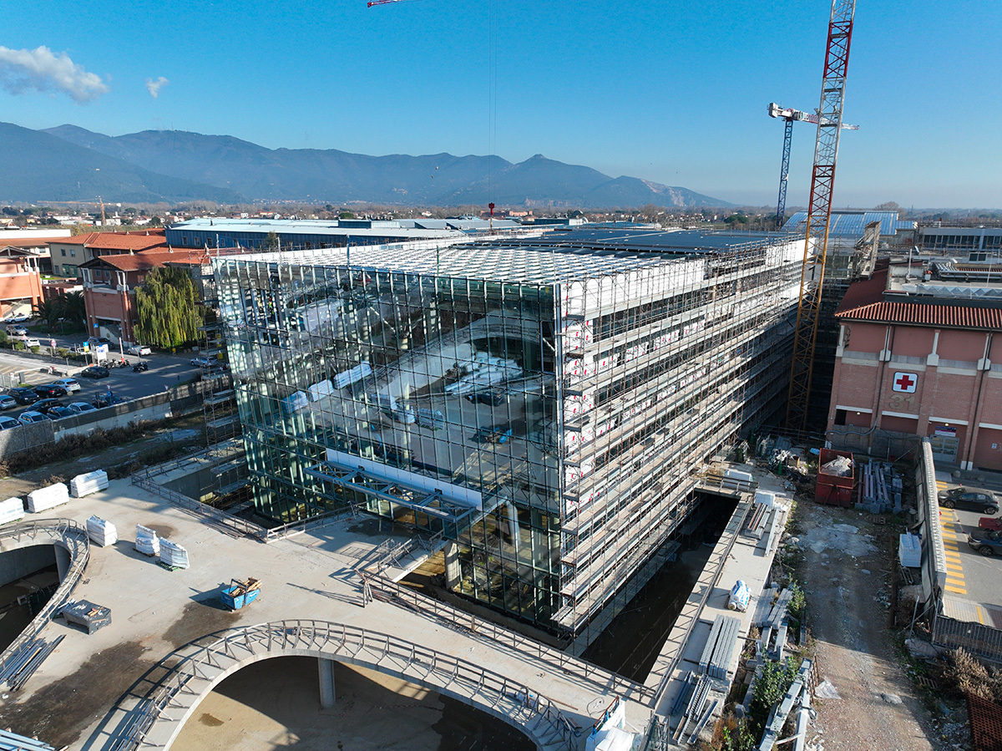
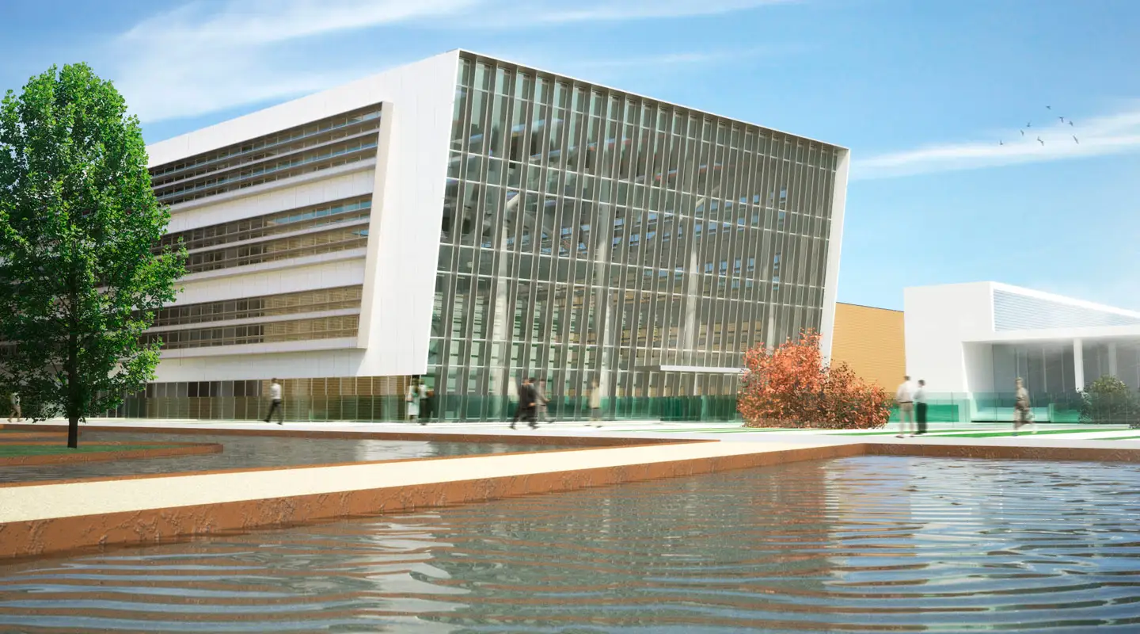
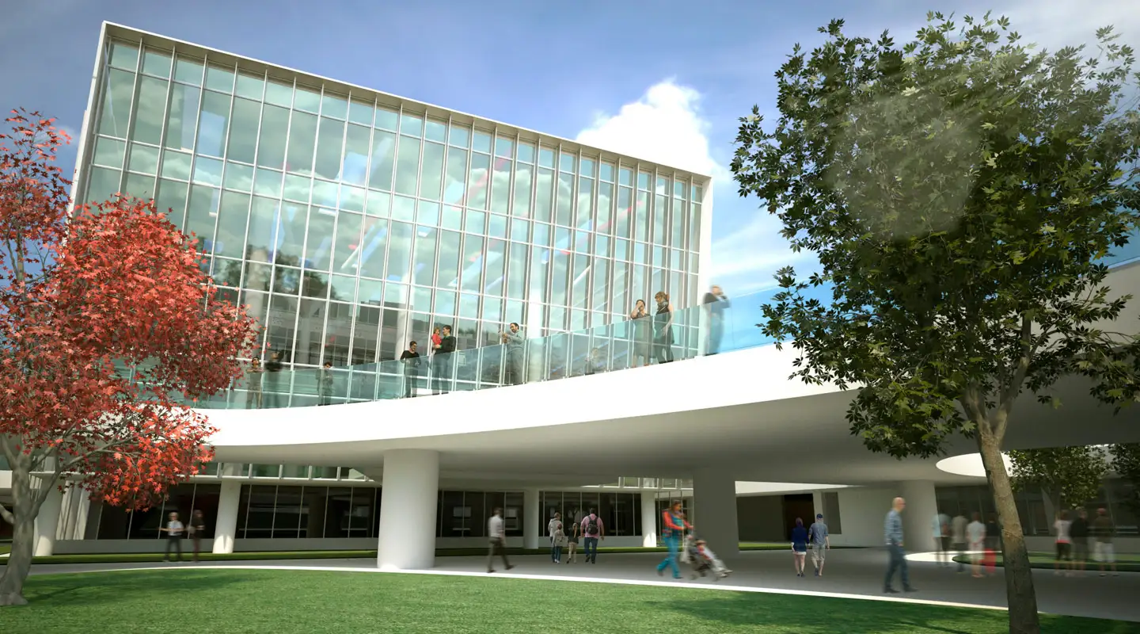
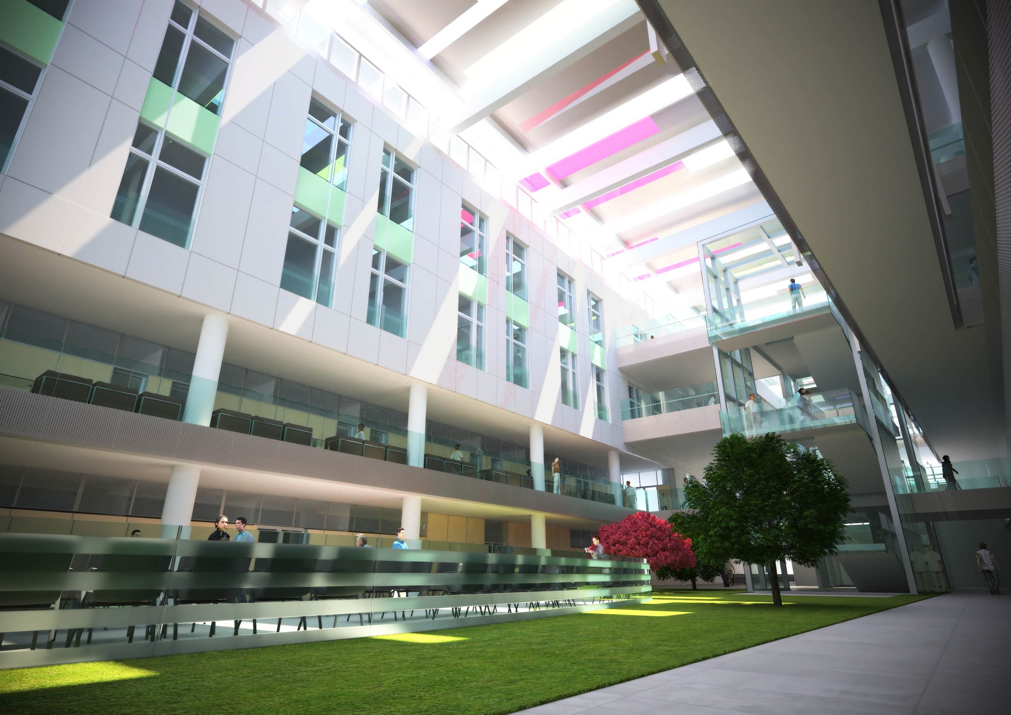
BIM modeling and coordination of the entire envelope, a curtain wall system, including all the accessories that are part of the façade, such as canopies, spandrel panels, windows, doors, ceilings, and the entire system of the structures and sub-structures part of the façade system of the buildings No. 32 and the Main Street canopy.
Project developed in collaboration with ISA SpA.
Images courtesy of N.S.C. Hospital and CMB.
Details
Year: 2025 - In corso
Location: Pisa - IT
Surface area: N. D.
Work value: N. D.